

$280,000
$285,000
1.8%For more information regarding the value of a property, please contact us for a free consultation.
2 Beds
2 Baths
1,344 SqFt
SOLD DATE : 02/28/2025
Key Details
Sold Price $280,000
Property Type Townhouse
Sub Type Townhouse
Listing Status Sold
Purchase Type For Sale
Square Footage 1,344 sqft
Price per Sqft $208
Subdivision Brighton Place
MLS Listing ID 1165445
Sold Date 02/28/25
Bedrooms 2
Full Baths 2
HOA Fees $235/mo
HOA Y/N Yes
Year Built 1984
Lot Size 2,178 Sqft
Acres 0.05
Property Sub-Type Townhouse
Source Triad MLS
Property Description
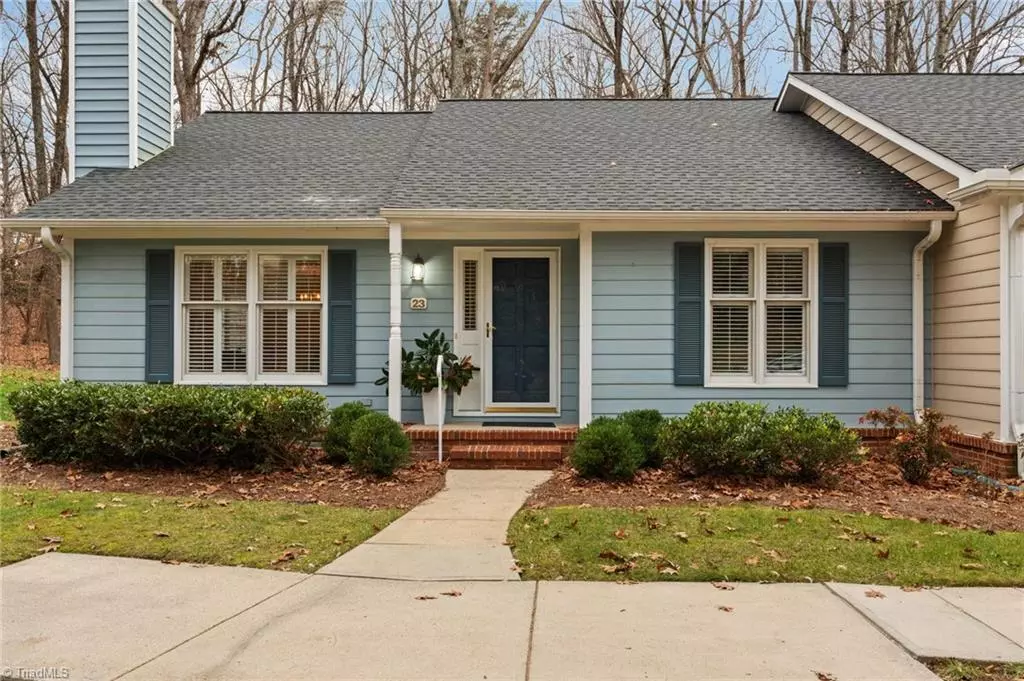
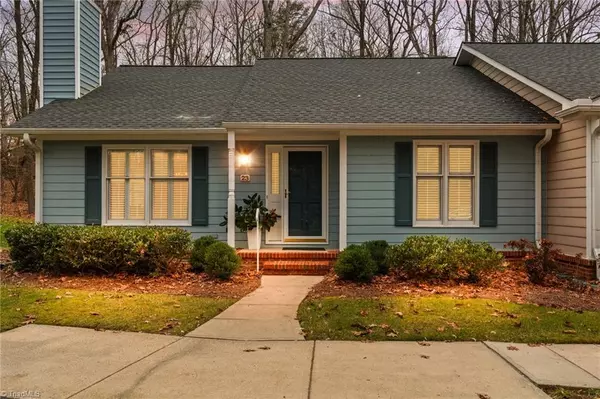
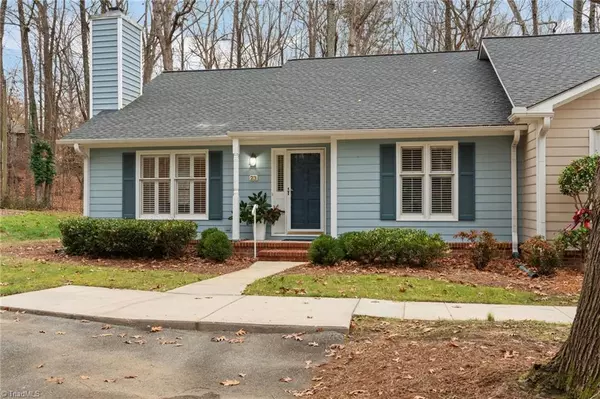
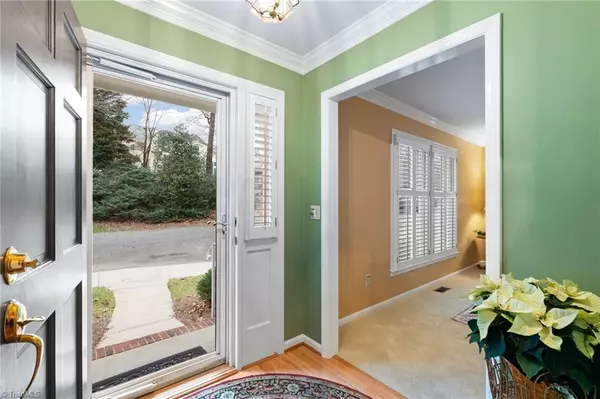
Now available at Brighton Place! This outstanding two-bedroom, two-bath end unit will steal your heart! Spacious living and dining rooms are ideal for holiday parties and gatherings. The bay window seating and elegant fireplace add warmth and character. But the soft glow of natural light streaming through the plantation shutters is the real star, showcasing the classic floorplan of this lovely townhome. Stroll through the spacious kitchen out to the custom screened porch. With a vaulted, beadboard-enhanced ceiling, this space is pure magic. Take in the backyard landscape carefully crafted by a community of garden-loving folk. The delightful combination of texture and color is exquisite. Consider the exceptional primary suite; the scale, the privacy and the amenities. Such a beautiful, functional dressing area!
The benefits of an end-unit location, with a circular turnaround, and the proximity to Guilford Battleground's walking paths and statuary make this an easy choice! Come & see!
Location
State NC
County Guilford
Interior
Interior Features Great Room, Built-in Features, Ceiling Fan(s), Dead Bolt(s), Solid Surface Counter, Vaulted Ceiling(s)
Heating Fireplace(s), Heat Pump, Electric
Cooling Heat Pump
Flooring Carpet, Tile, Vinyl, Wood
Fireplaces Number 1
Fireplaces Type Great Room
Appliance Microwave, Dishwasher, Disposal, Slide-In Oven/Range, Cooktop, Electric Water Heater
Laundry Dryer Connection, Main Level, Washer Hookup
Exterior
Exterior Feature Garden
Pool None
Landscape Description Cul-De-Sac,Level,Partially Wooded,Subdivision
Building
Lot Description City Lot, Cul-De-Sac, Level, Partially Wooded, Subdivided
Foundation Slab
Sewer Public Sewer
Water Public
New Construction No
Schools
Elementary Schools Claxton
Middle Schools Kernodle
High Schools Western
Others
Special Listing Condition Owner Sale
Read Less Info
Want to know what your home might be worth? Contact us for a FREE valuation!

Our team is ready to help you sell your home for the highest possible price ASAP

Bought with Redfin Corporation
GET MORE INFORMATION
